
01
Assess the building
Floor level, window or balcony and the route to the opening form the first part of the assessment.
An external route
When stairs, floor level or furniture size complicate access, we assess a direct route via the façade, window or balcony.
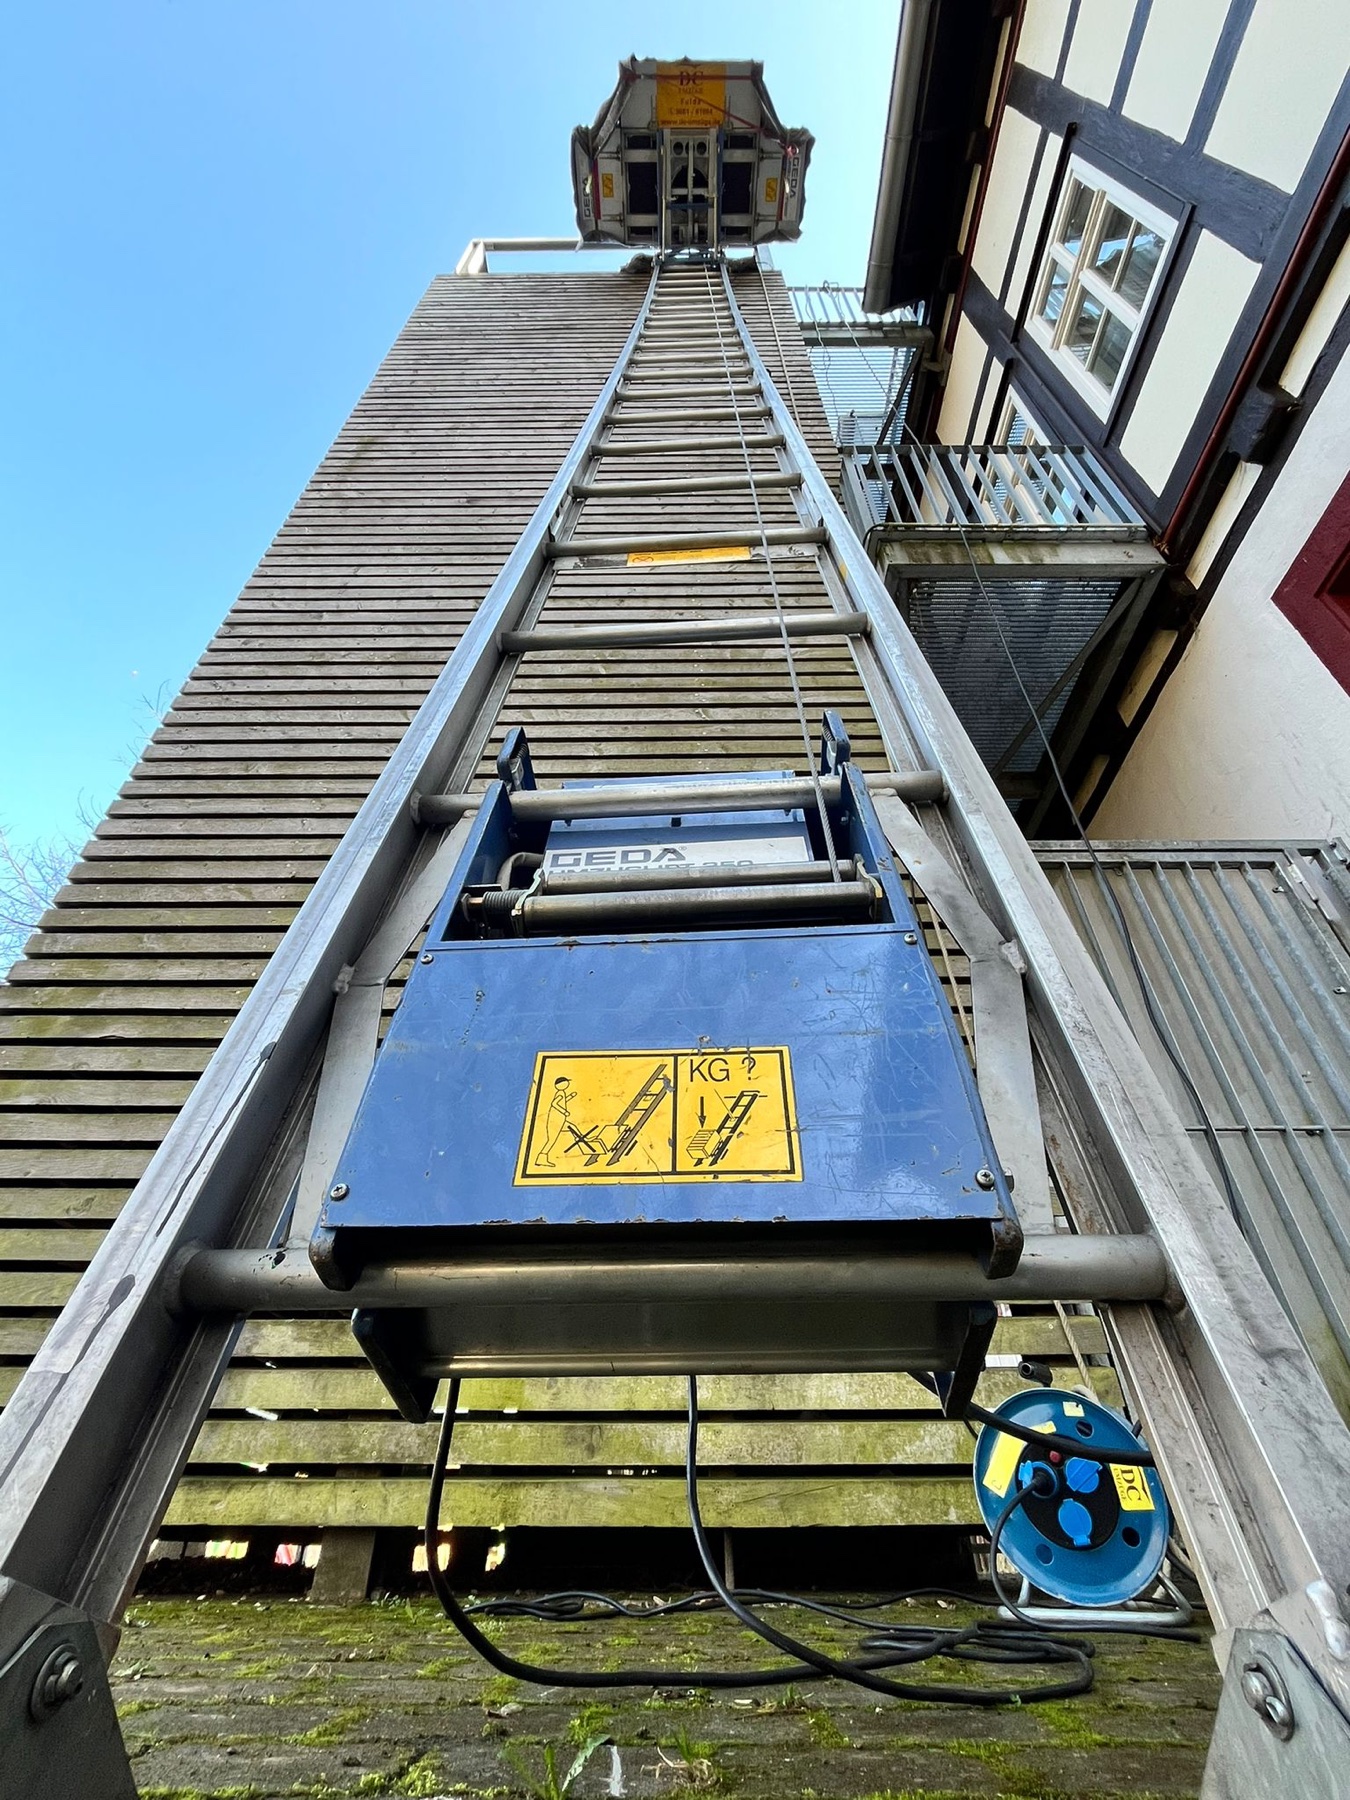
The plan
The building opening, setup area, ground, access, height and traffic situation all need to work together. Confirmation therefore follows a professional assessment.
Three clear signals
Floor level, window or balcony and the route to the opening form the first part of the assessment.
Distance, ground and available space determine whether the lift can be positioned safely.
Parking, safeguarding and special items are coordinated with the rest of the move.
For a useful first assessment
Your next step
We will review the scope, route and required equipment before confirming the next step.
FAQ
No. The setup area, access, height and local conditions all need to be suitable.
That depends on the setup area and whether public space is used.
This can be assessed depending on the weight, dimensions, building and setup area.